top of page

 |  |  |  |  |  |  |  |
|---|---|---|---|---|---|---|---|
 |  |  |  |  |  |  |  |
 |  |  |
GLUNZ RESIDENCE
LOCATION
Wilmette IL
COMPLETION
2007
SUMMARY
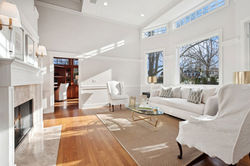
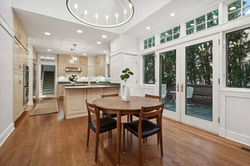
Principal residence of a couple of "empty nesters" in north shore suburban Chicago. House form derives from pyramidal program where most rooms needed to be on first floor. Plan is arranged around a central service core with a "donut" of circulation attaching all the major spaces into a loop. Family room, living room and breakfast room are lofted to allow for better daylight penetration and a readable hierarchy among the principal living spaces.
bottom of page